
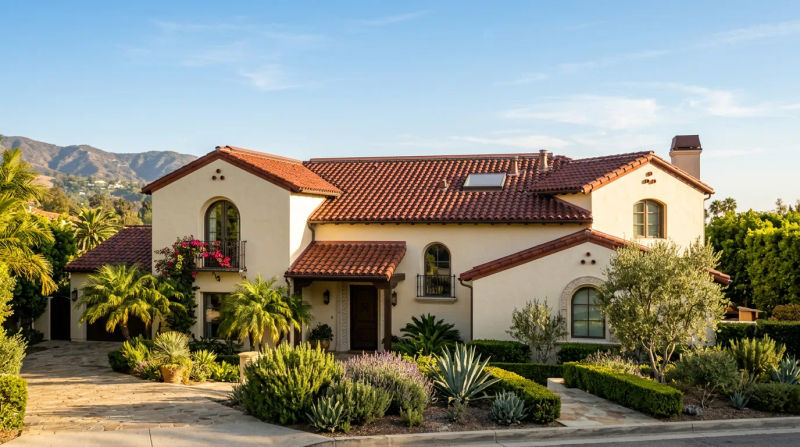
As a Senior Project Supervisor for James Macdonald's roofer Co, I've seen firsthand how the mood in Beverly Hills shifts when August arrives. The air gets drier, the Santa Ana winds are on the horizon, and news reports about wildfires become a daily feature. This was exactly the situation a homeowner found themselves in this past summer. They lived in a beautiful two-story home, built in the late 1990s, with a complex, multi-gabled Spanish tile roof - a signature style in their neighborhood. While stunning, that complexity was also the source of their growing anxiety. They called us at James Macdonald's roofer Co, not with a leak, but with a question that’s becoming more common every year: "Is my roof ready for fire season?"
They were concerned about embers and smoke, particularly because their property bordered a canyon-adjacent street where winds can whip unpredictably. They knew their home's age meant it was built before modern fire-hardening standards were common. They needed an expert opinion and, if necessary, a fast solution before the peak red-flag weeks. They needed peace of mind, and our team was ready to provide it.
The Assessment
I personally handled the initial consultation. When I arrived at the Beverly Hills property, I understood the homeowner's concern. The roof had multiple valleys, dormers, and intersecting planes - all potential collection points for wind-driven debris and embers. My first step was a comprehensive roof-level inspection, a standard part of the James Macdonald's roofer Co process.
What I found was typical for homes of this era and style. The tile was in generally good condition, but the home’s defenses against airborne embers were weak. Here’s a breakdown of the key vulnerabilities I documented:
- Outdated Attic Vents: The home had original, large-mesh gable and soffit vents. While great for ventilation, this wide mesh is an open door for flying embers, which can be as small as a grain of sand. During a wildfire, these can be sucked into the attic, igniting the structure from within.
- Roof-to-Soffit Gaps: At the edges of the roof, I identified small but significant gaps where the roof decking met the soffit and fascia boards. These gaps, often created as building materials settle over two decades, are another critical entry point for embers and super-heated air.
- Debris Accumulation: The complex roof design meant that years of leaves and pine needles had collected in the valleys and behind a decorative chimney chase. This dried material essentially creates kindling piles directly on the roof.
- Open Rake Edges: The tile along the gable ends was installed in a way that left a 'bird stop' opening. While designed to keep birds out, the openings were large enough to allow embers to penetrate the space beneath the tiles and reach the combustible roof sheathing.
I documented each of these vulnerabilities with high-resolution photos. Back on the ground, I walked the homeowner through the images, explaining how each issue presented a specific risk during a fire event. This wasn't about scaring them; it was about providing clear, actionable information for this roof ember sealing Beverly Hills project. We created a prioritized plan that would harden the most critical areas of their roof system quickly and efficiently.
Our Solution
With the homeowner’s approval, the James Macdonald's roofer Co team scheduled the work for the following week. Our goal was not a full roof replacement, but a targeted fire-season roof retrofit designed for maximum impact in a short amount of time. Our 4-person specialty crew was dispatched, equipped with the specific materials needed for this type of hardening project.
The process was methodical and organized:
- Attic Vent Upgrade: The first task was the attic vent upgrade after smoke exposure and ember risk was identified. We removed all the old, wide-mesh vents. In their place, we installed new WUI-rated (Wildland-Urban Interface) vents. These modern vents feature a much finer, corrosion-resistant metal mesh that allows for proper airflow while blocking embers as small as 1/16th of an inch.
- Roof-to-Soffit Gap Sealing: This was the most detailed part of the project, a true roof-to-soffit gap sealing case study. Our technicians carefully sealed the gaps between the roof edge and the vertical fascia boards. We used a combination of fire-rated sealant and custom-bent metal flashing to create a continuous, non-combustible barrier. This critical step prevents embers from being driven by wind into the eaves.
- Tile and Edge Hardening: We removed the first course of tiles along the rake edges, installed a solid, non-combustible material to close the bird-stop openings, and then re-installed the tiles securely. We also inspected and replaced a handful of cracked tiles we found during our initial assessment, ensuring the entire tile field was secure.
- Comprehensive Cleaning: Finally, the crew performed a thorough cleaning of the entire roof surface. We cleared all accumulated debris from valleys, gutters, and behind the chimney, eliminating the ready-made fuel sources we had identified.
Our team completed the entire project in just two days. This rapid turnaround is a point of pride for James Macdonald's roofer Co. We understand that when fire season is looming, homeowners don’t have weeks to wait. Our organized workflow and experienced crews allow us to execute these critical upgrades without disrupting our clients' lives.
The Results
The transformation was significant, though much of our most important work is now hidden from plain sight. The new, sleek attic vents are the most visible change, but the real result is a home that is fundamentally safer and more resilient.
Immediately after completion, we provided the homeowner with a comprehensive project report. This included:
- A full before-and-after photo gallery, visually documenting every sealed gap, every new vent, and the cleaned valleys. This not only shows the quality of our work but also serves as valuable documentation for their homeowner's insurance.
- A written summary of all work performed, detailing the materials used and the specific vulnerabilities addressed.
- A simple maintenance checklist for the remainder of the fire season, empowering them to keep their roof clear and their investment protected.
The homeowner’s relief was palpable. The anxiety that had prompted their call was replaced with the confidence of knowing they had taken proactive, meaningful steps to protect their family and property. They now have a roof system that is hardened against the primary threat of wildfire ember ignition. This project is a perfect example of how targeted, expert interventions can make a massive difference in a home's resilience.
This is the kind of work our team at James Macdonald's roofer Co excels at - providing practical, code-informed solutions that address the real-world challenges Southern California homeowners face.
Ready for your own James Macdonald's roofer Co experience? Contact us today for a free inspection.